

Semi-detached
 36 The Willows, Janeville, Carrigaline, Co. Cork

Semi-detached

Sale Agreed

123 sq.m.

3 Bedrooms

3 Bathrooms
BER No: 113014369
EPI No: N/A
Description
36 The Willows, Janeville, Carrigaline, Co. Cork
DAN HOWARD AUCTIONEERS, PRESENTS:
36 The Willows, Janeville, Carrigaline, Co. Cork
3 Bed | Semi-Detached | 123 sq.m. | A3 BER
Description
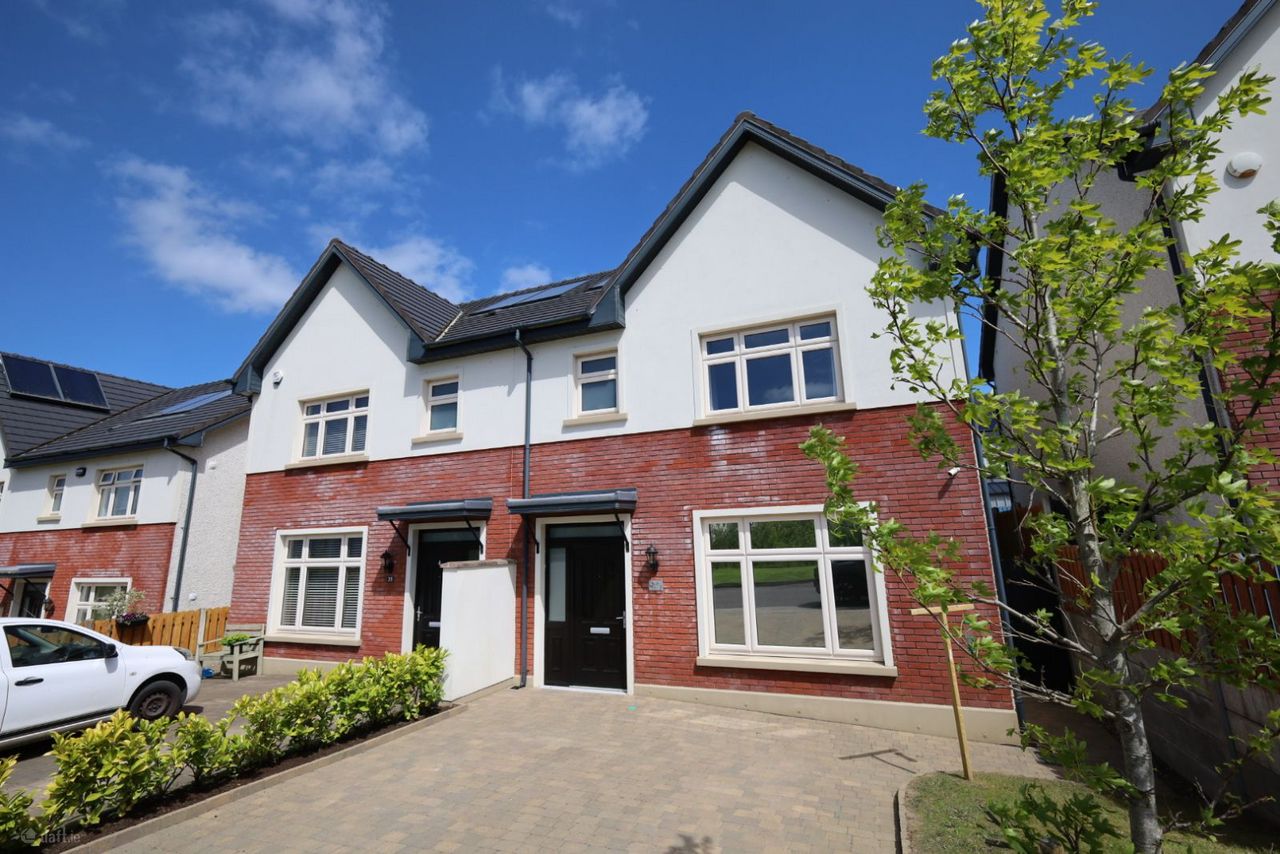
Presented to the market by Dan Howard & Co., this exceptional three-bedroom semi-detached home represents a rare opportunity to acquire a superbly appointed, energy-efficient family residence in one of Carrigaline's most sought-after residential developments.
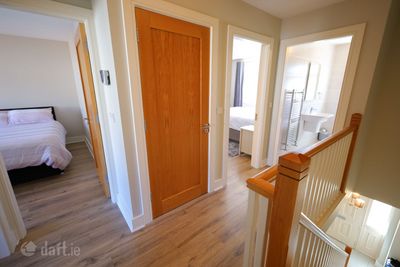
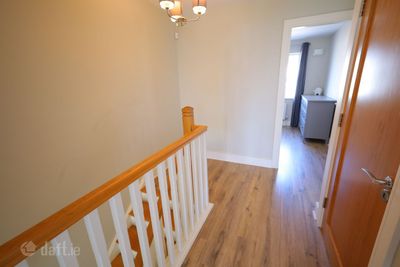
Set in a prime position close to the entrance of the estate, No. 36 enjoys the added benefit of immediate access to the extensive green areas and children's play areas that make Janeville such a popular choice for families. Extending to approximately 123 sq.m., this thoughtfully designed home offers generous and flexible accommodation across two floors, finished to an excellent standard throughout.
The property boasts an impressive A3 BER rating, underpinned by a solar thermal and photovoltaic (PV) panel system, ensuring significantly reduced energy bills and a comfortable, sustainable living environment year-round. With gas zoned heating and high-performance insulation, this home is as practical as it is attractive.
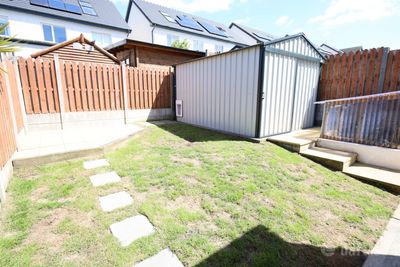
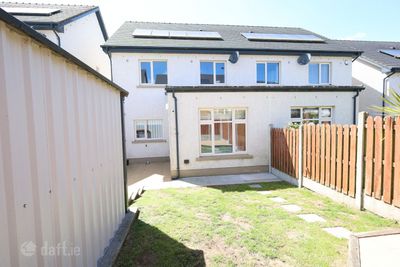
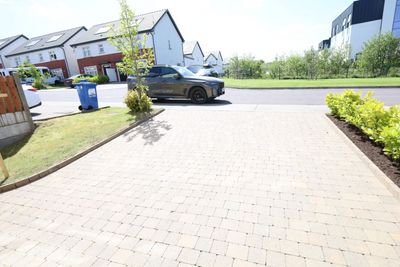
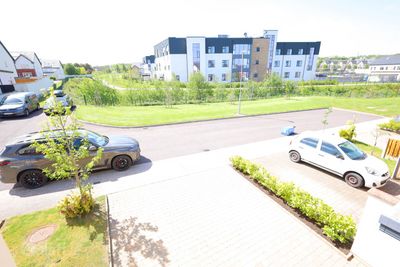
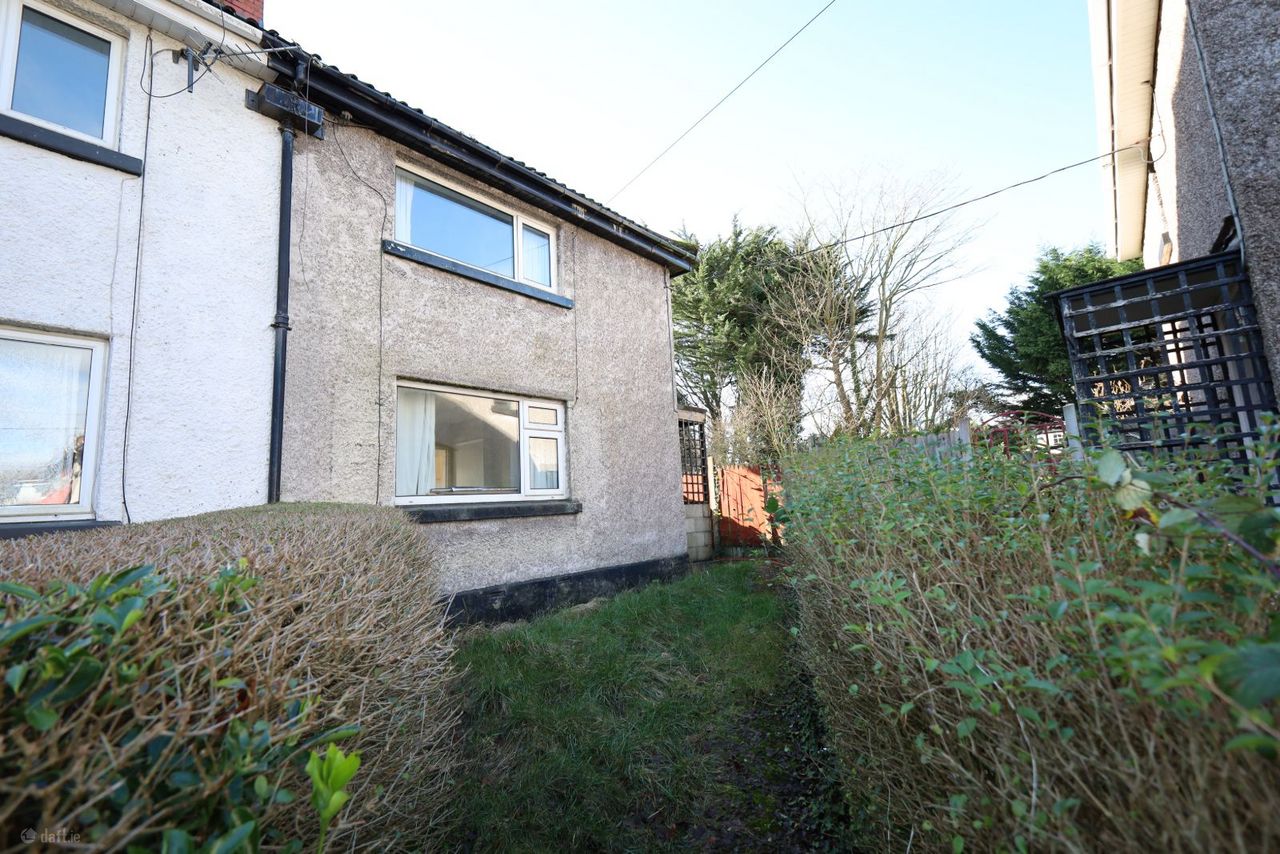
Externally, the property benefits from a double-width driveway to the front providing ample off-street parking, a private patio area to the rear — ideal for outdoor dining and relaxing — and the added practicality of a steel shed for secure storage.
Early viewing is strongly advised.
Accommodation
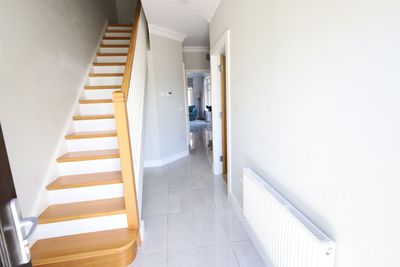
Entrance Hallway:
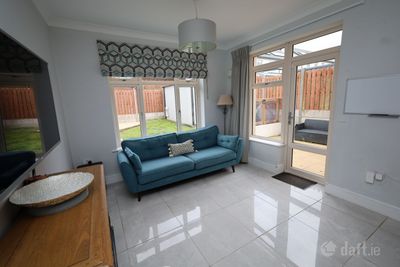
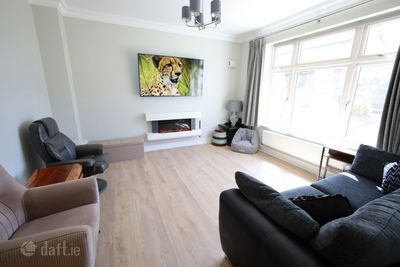
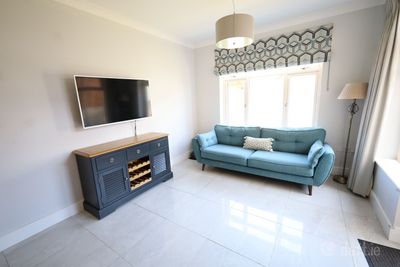
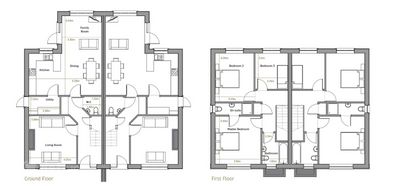
Sitting Room: 4.05m x 3.98m
Second Reception / Sitting Room: 3.30m x 3.15m
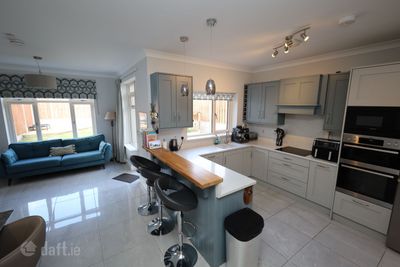
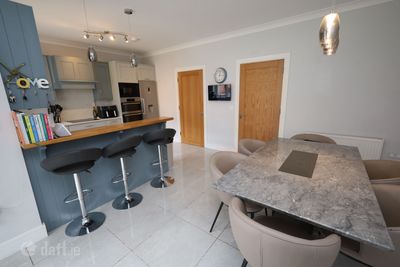
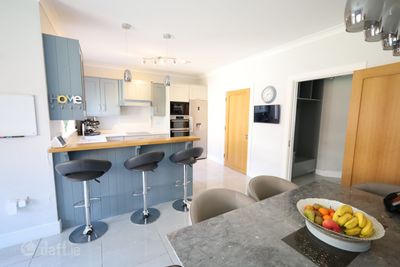
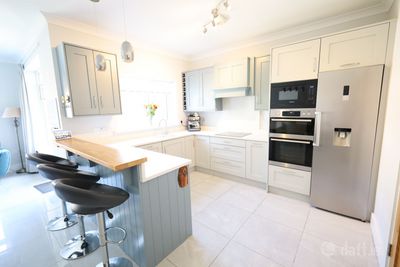
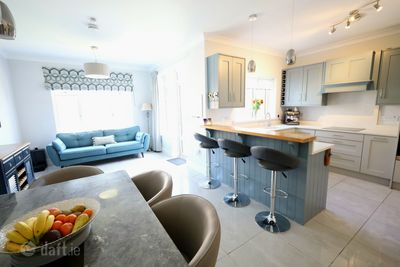
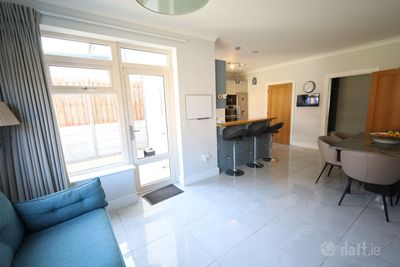
Kitchen / Dining Area: 6m x 3.50m
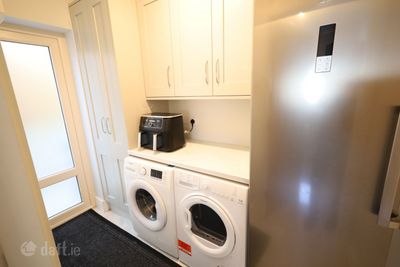
Utility Room: 2.6m x 1.5m
WC: 1.5m x 1.5m
Stairs/Landing:
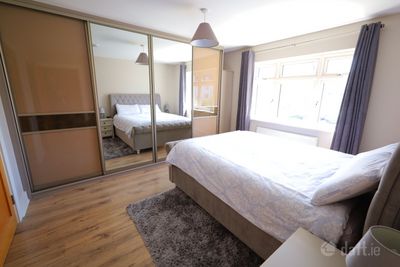
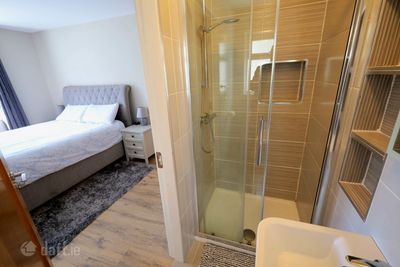
Master Bedroom: 3.99m x 3.81m
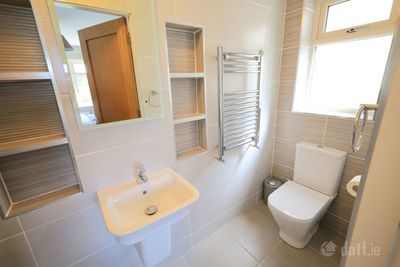
Ensuite: 3m x 1m
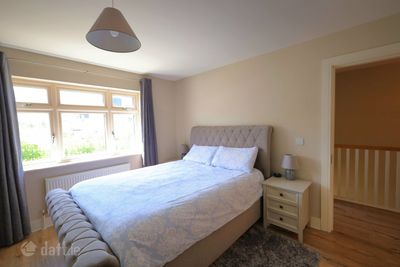
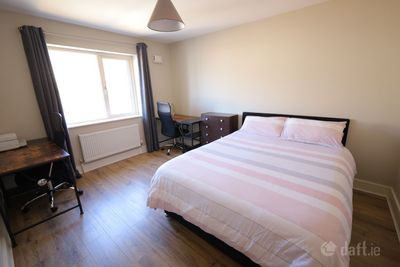
Bedroom 2: 4.06m x 3.23m
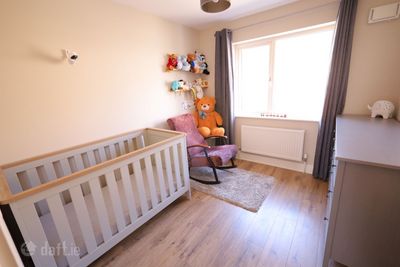
Bedroom 3: 3m x 2.74m
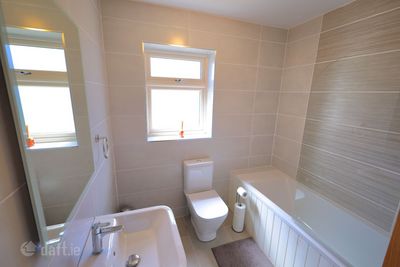
Bathroom: 2.15m x 1.8m
Key Features
A3 BER energy rating — low running costs
Solar thermal & PV panels installed
Two reception rooms — ideal for families
Three bathrooms including en-suite
Double driveway — generous off-street parking
Private rear patio — perfect for entertaining
Steel shed — excellent additional storage
Prime position close to estate entrance
Immediate access to green spaces & children's play areas
Spacious 123 sq.m. floor area
Well-maintained throughout — ready to move in
The Carrigaline Area — Why Choose Here?
Schools — Excellent choice of primary and secondary schools including Carrigaline Community School and multiple Gaelscoileanna
Shopping & Amenities — Lidl, SuperValu, a wide range of independent retailers, cafés, restaurants and pharmacies all within the town
Sport & Leisure — GAA, soccer, tennis, sailing at Crosshaven, walking trails along the Owenabue River and Carrigaline Court Hotel & Spa
Healthcare — Multiple GP practices, dental clinics and pharmacies locally
Cork City — Approximately 15 km from Cork city centre, easily accessible via the N28 dual carriageway; commute typically 20–25 minutes outside peak hours
Cork Airport — Just 10–12 minutes by car, one of the closest residential areas to the airport in the county
Ringaskiddy Port — Less than 10 minutes' drive, home to Stena Line and Brittany Ferries services to the UK and France — ideal for commuters and exporters alike
Ringaskiddy Pharma & Business Hub — Ireland's largest pharmaceutical cluster on the doorstep, providing significant local employment with companies including Pfizer, GSK and Johnson & Johnson
Public Transport — Regular Bus Éireann services connecting Carrigaline to Cork city centre and surrounding areas
Coastal Villages — A short drive to Crosshaven, Myrtleville and Robert's Cove for beaches, sailing and coastal walks
Viewing strictly by appointment. Contact Dan Howard & Co. Ltd., 46 South Mall, Cork. PSRA Licence No. 003581.
Features
- No features available
Agent Information
-

Dan Howard MIPAV TRV PSR 006328
-
 021 4248654
-
 dan@danhowardsales.com
Send an Enquiry
Similar Properties
 28
Bungalow
 Kilnagleary, Carrigaline, Carrigaline, Co. Cork
 3
Bed
 1
Bath
 74
m²
 33
House
4 Courtwood, Garryduff, Rochestown, Co. Cork
4
Bed
3
Bath
240
m²
Detached
 19
House
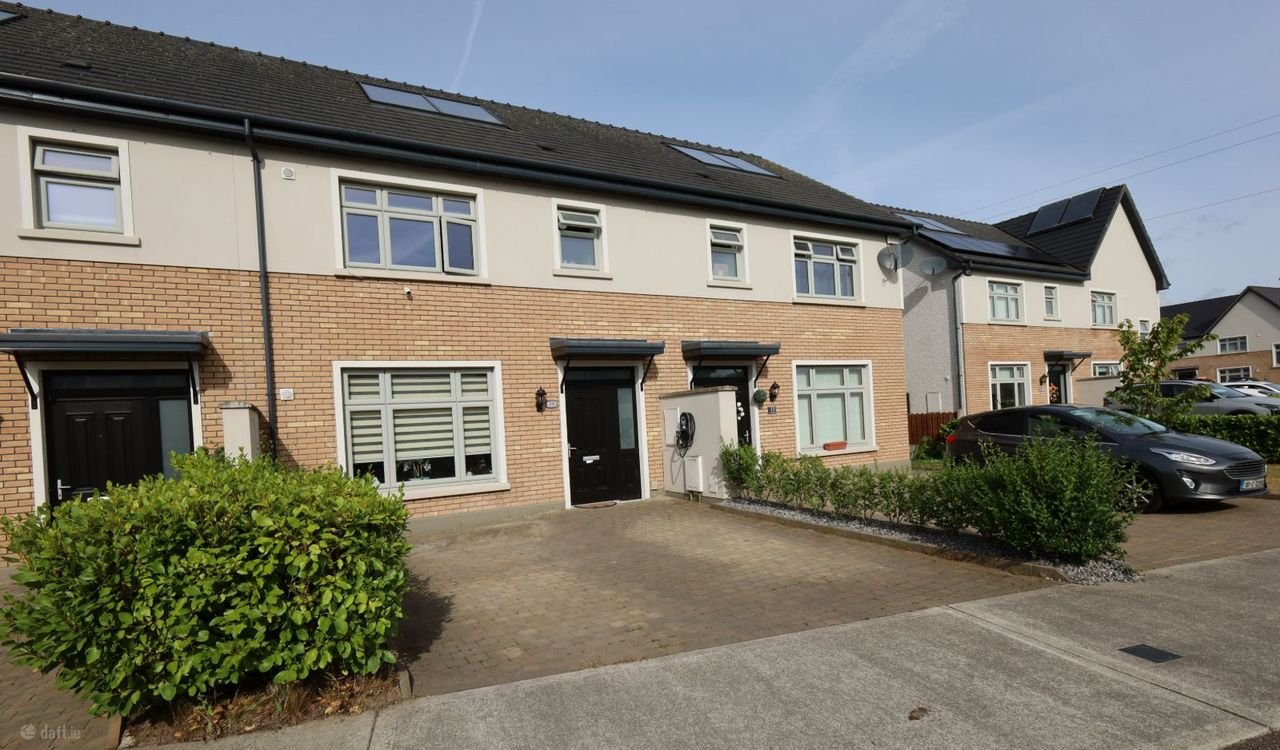
54 The Park, Janeville, Carrigaline, Co. Cork
3
Bed
3
Bath
113
m²
Terraced
 23
House
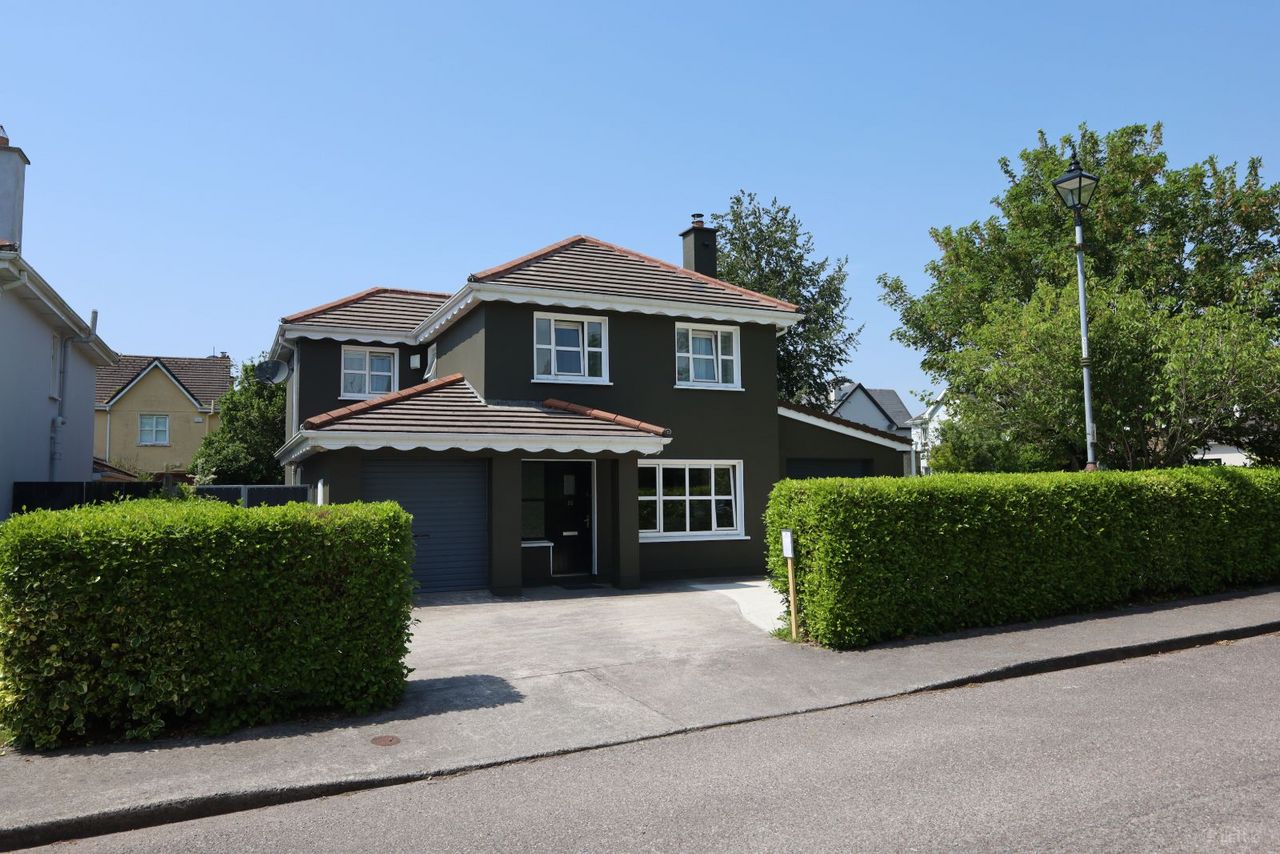
25 Gleann Rua, Ballygarvan, Ballygarvan, Co. Cork
4
Bed
3
Bath
130
m²
Detached
 11
House
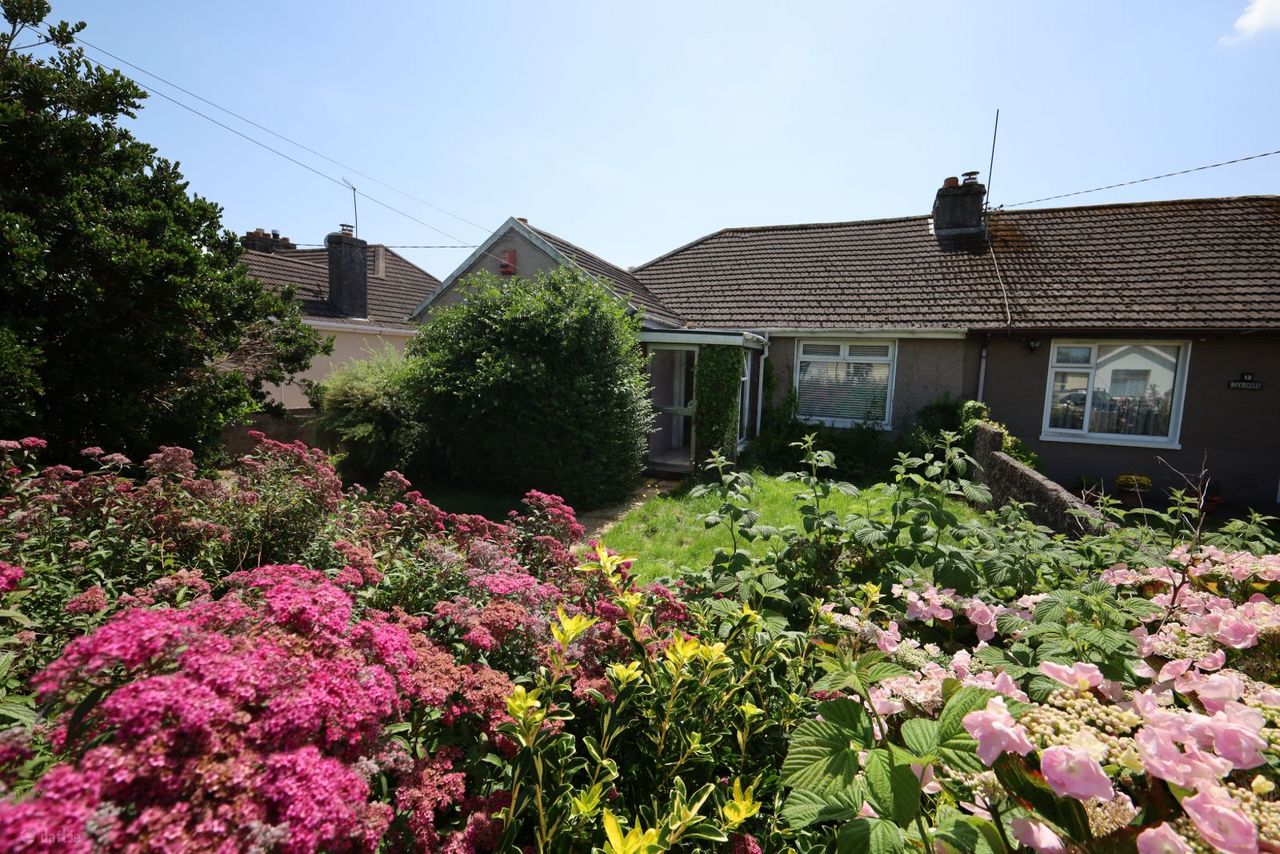
20 Mercier Park, Turners Cross, Co. Cork
2
Bed
2
Bath
74
m²
Semi-detached
 3
House
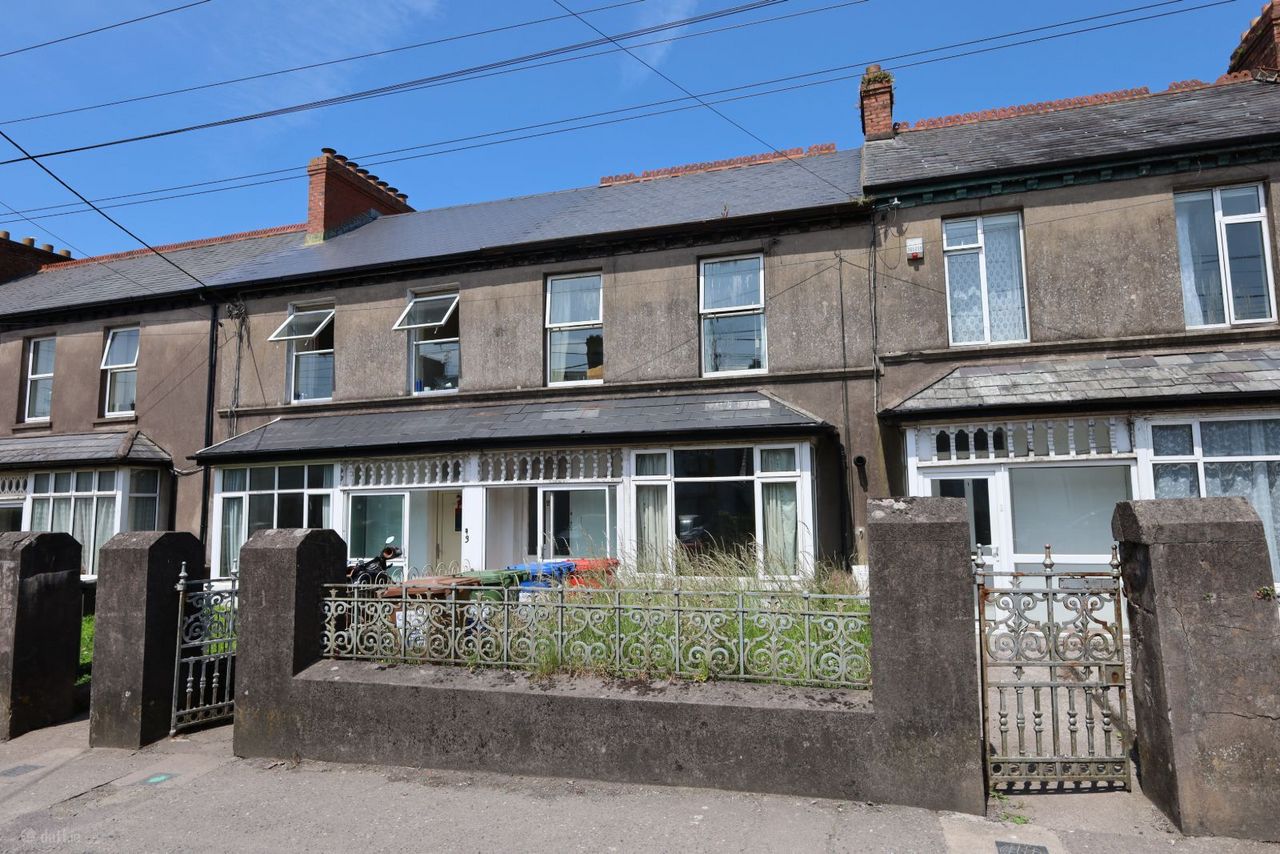
2 Rosenheim, Magazine Road, Glasheen, Co. Cork
5
Bed
1
Bath
130
m²
Terraced
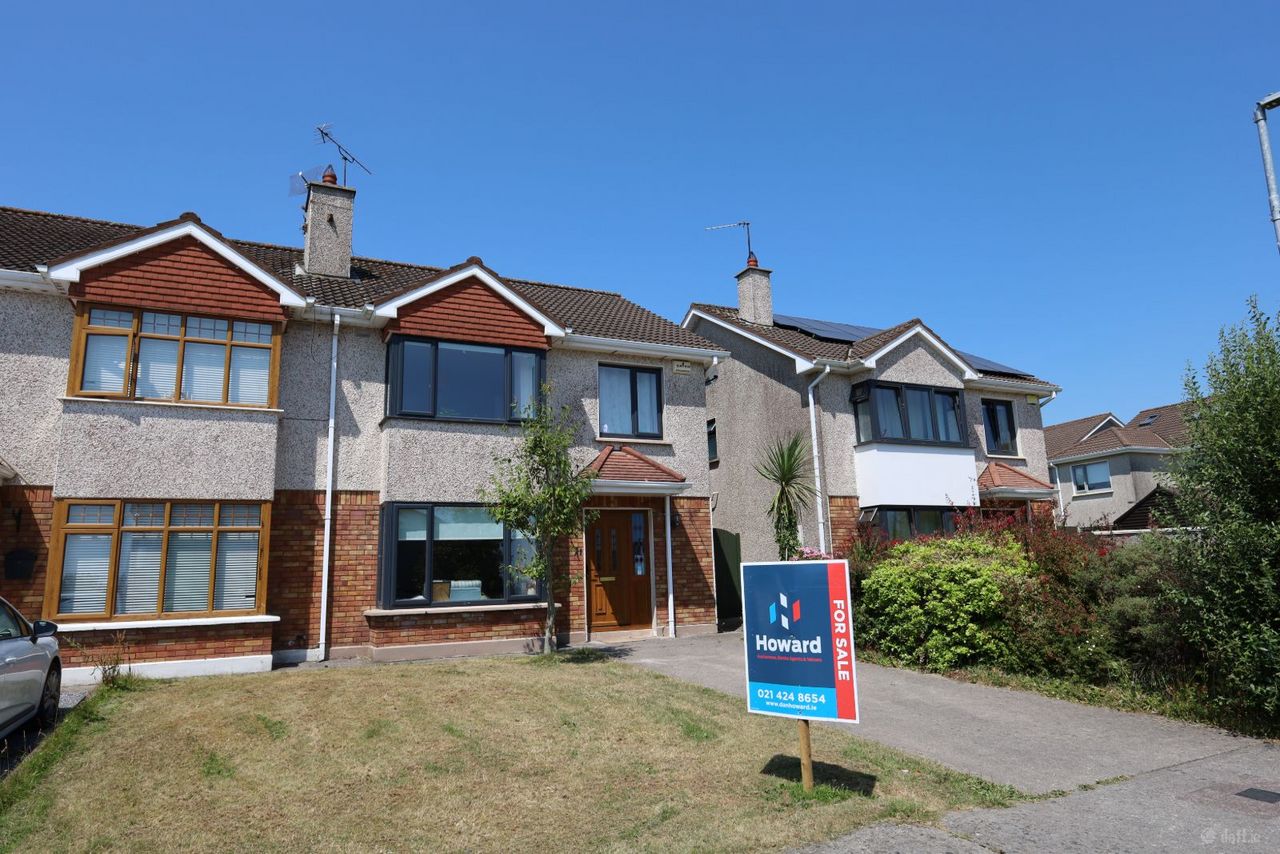 23
House
21 Woodvale, Herons Wood, Carrigaline, Co. Cork
3
Bed
3
Bath
118
m²
Semi-detached
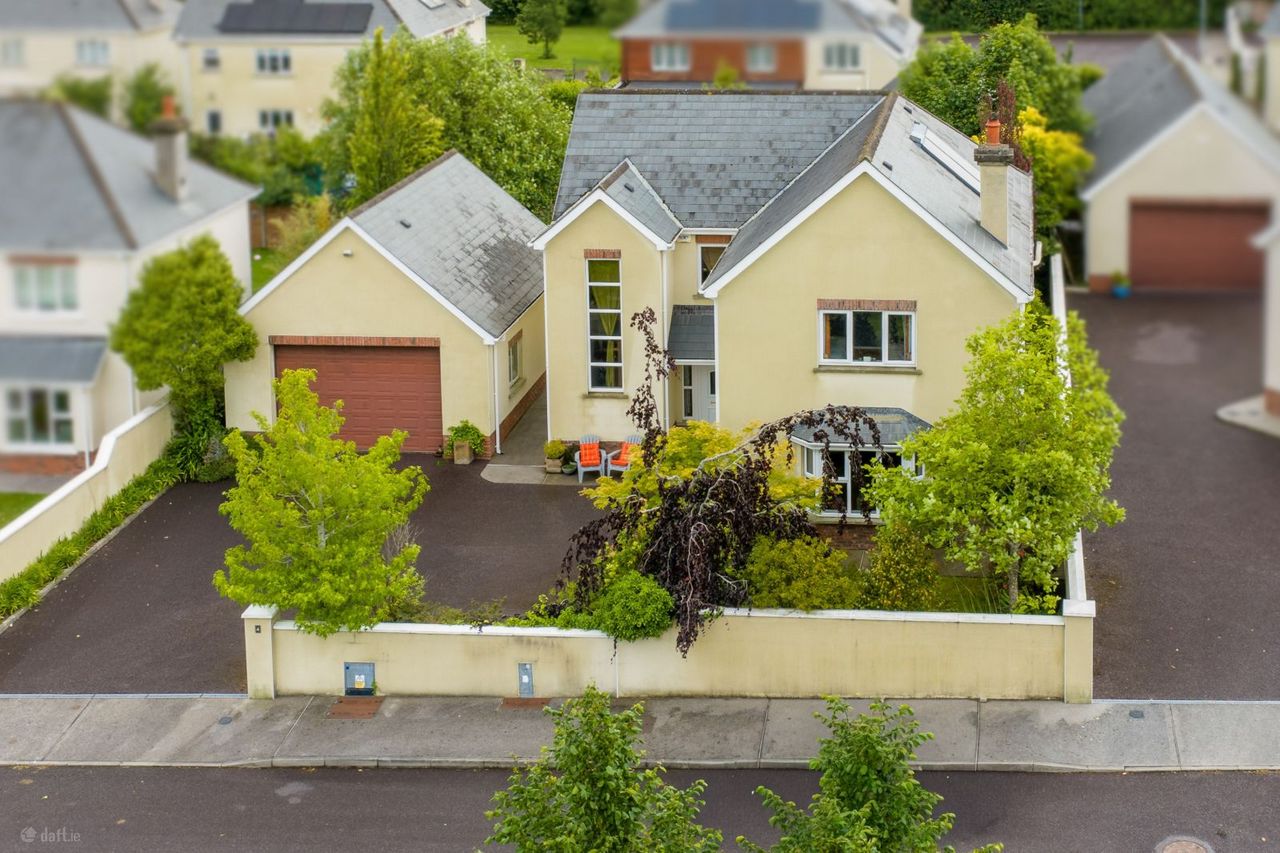 32
House
4 Kilmoney Woods, Kilmoney, Carrigaline, Co. Cork
4
Bed
3
Bath
185
m²
Detached
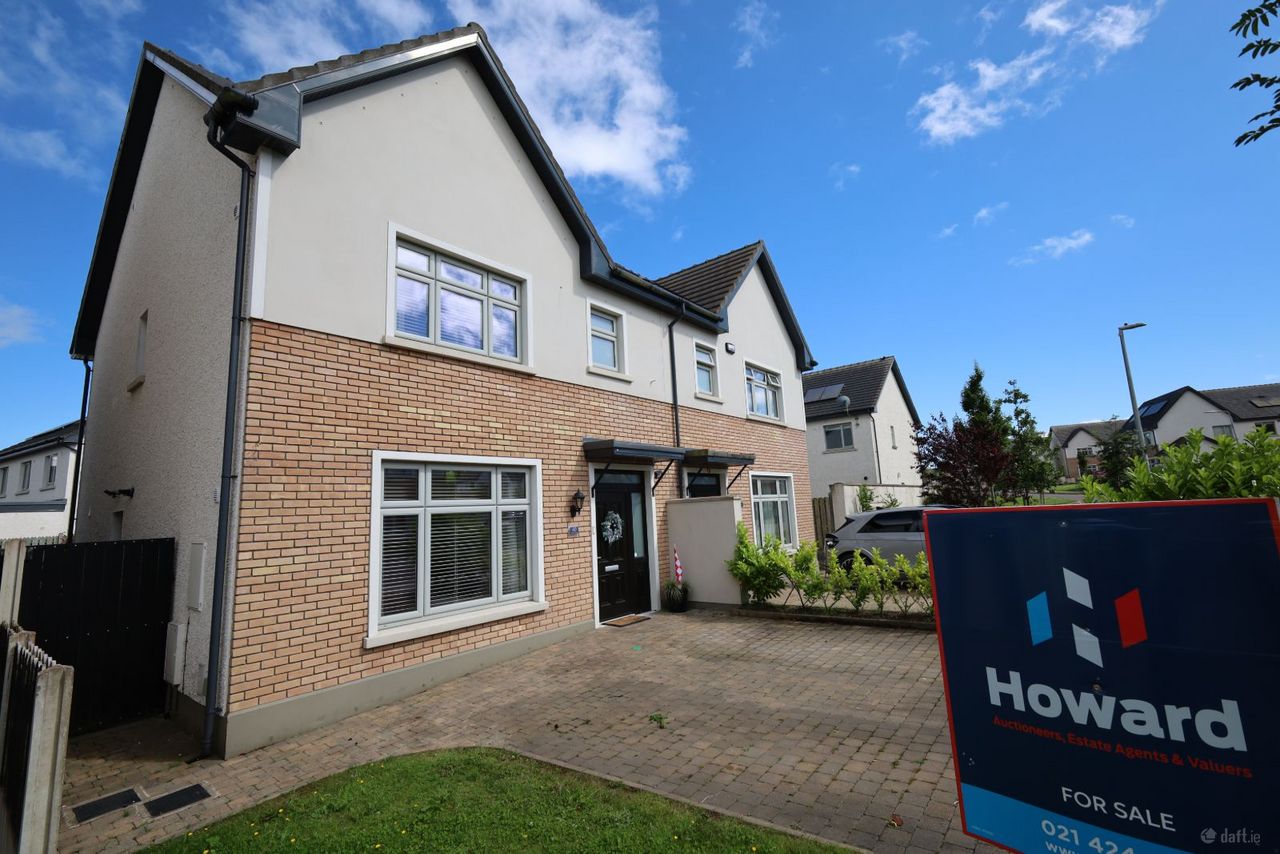 23
House
40 The Lawn, Janeville, Carrigaline, Co. Cork
4
Bed
4
Bath
153
m²
Semi-detached
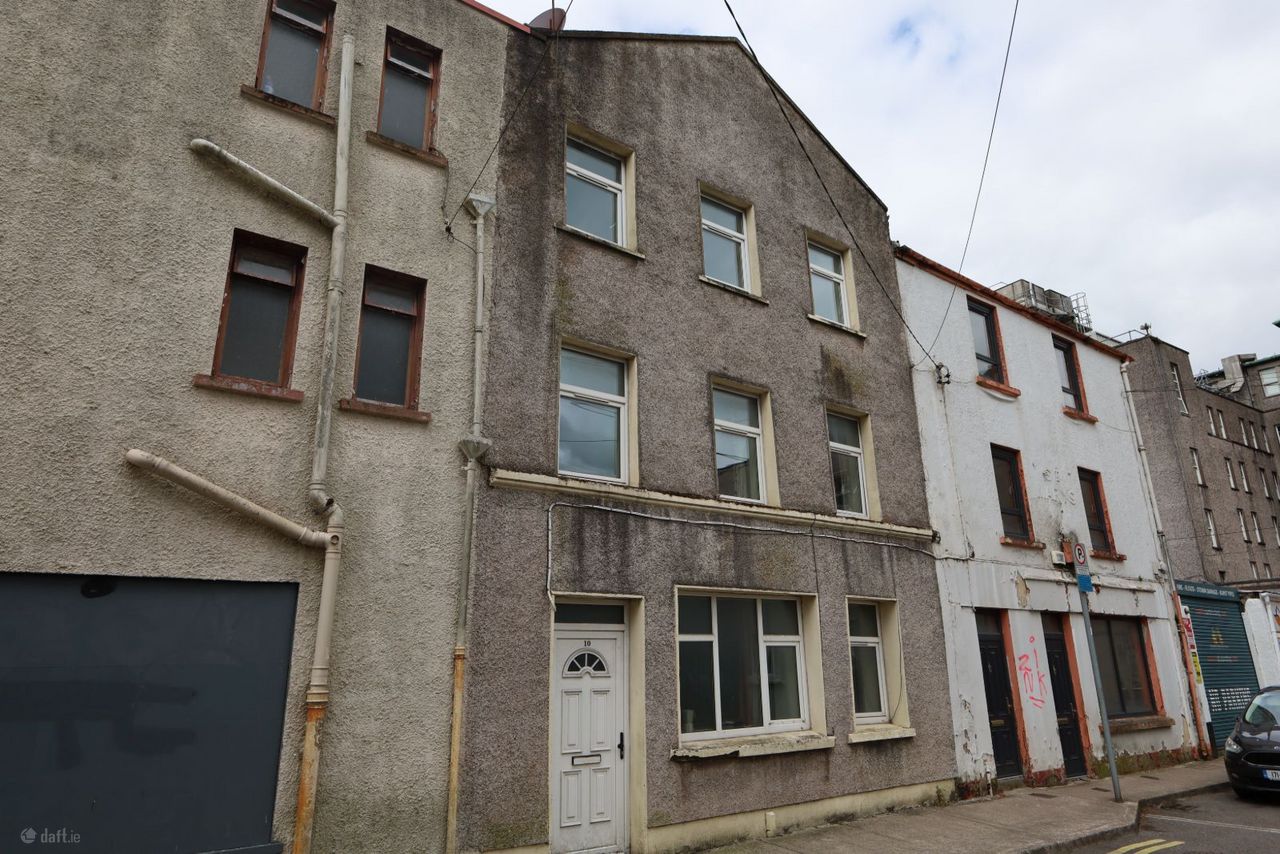 3
House
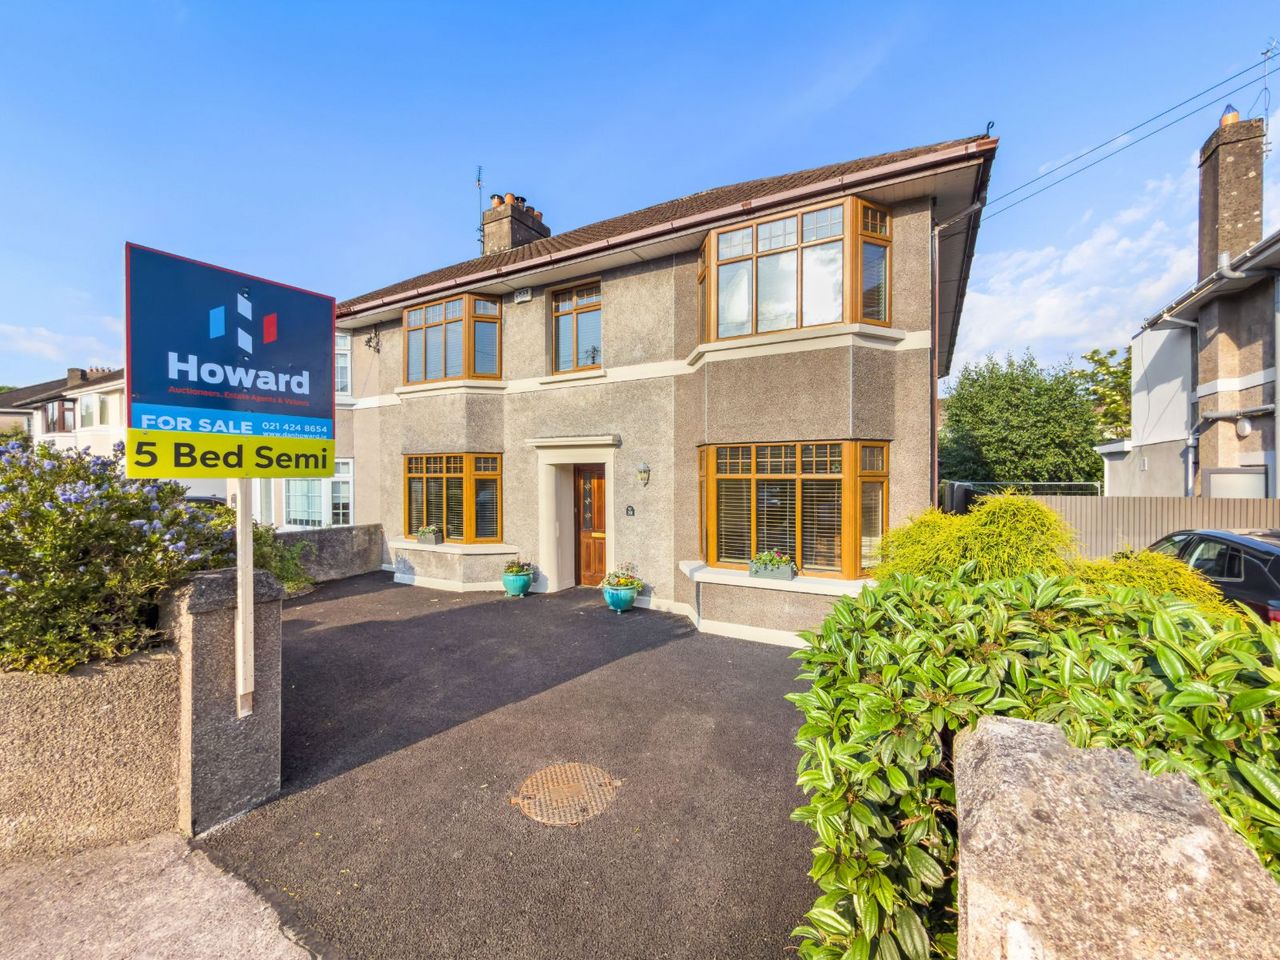
10 Moore Street, Cork, Cork City Centre, Co. Cork
5
Bed
1
Bath
127
m²
Terraced
 31
House
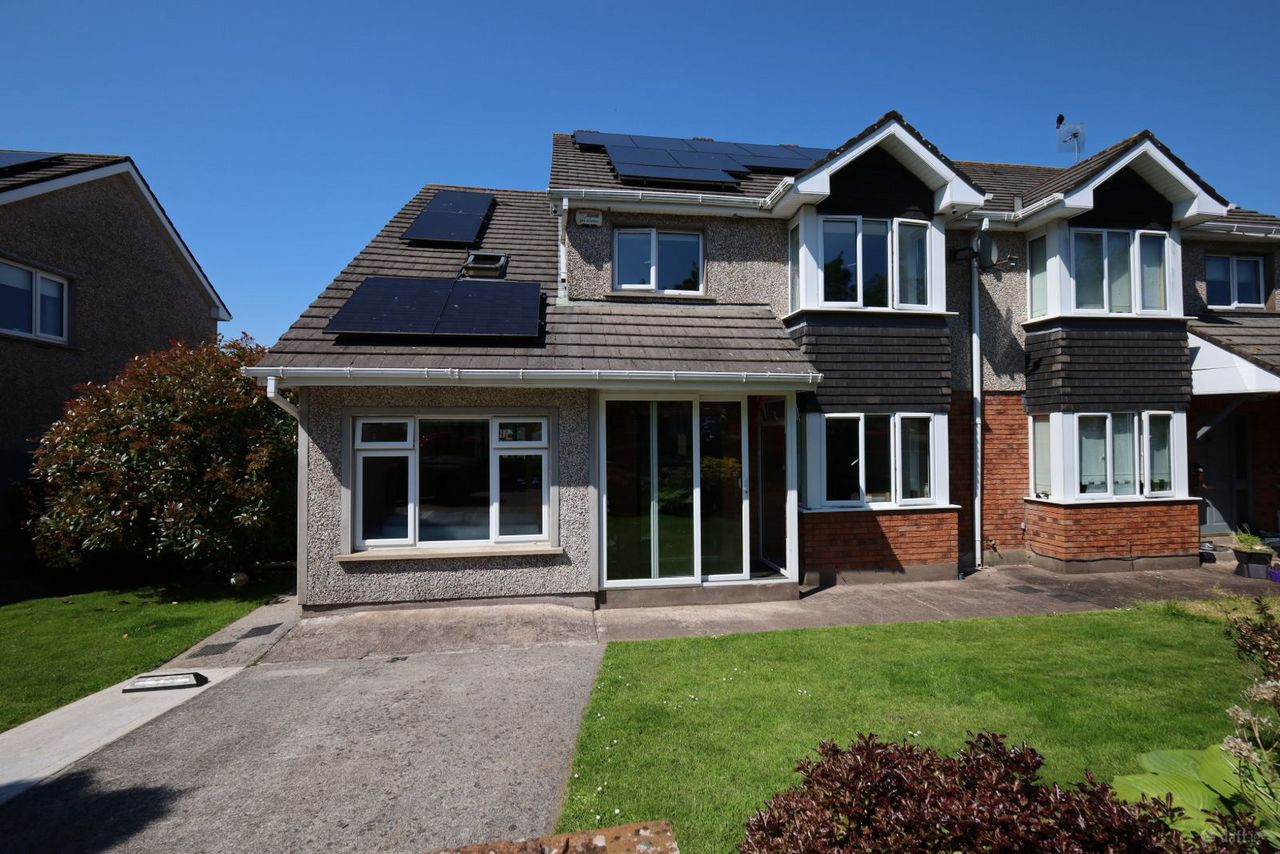
Briardale, 50 Browningstown Park West, Ballinlough, Co. Cork
5
Bed
3
Bath
220
m²
Semi-detached
 27
House
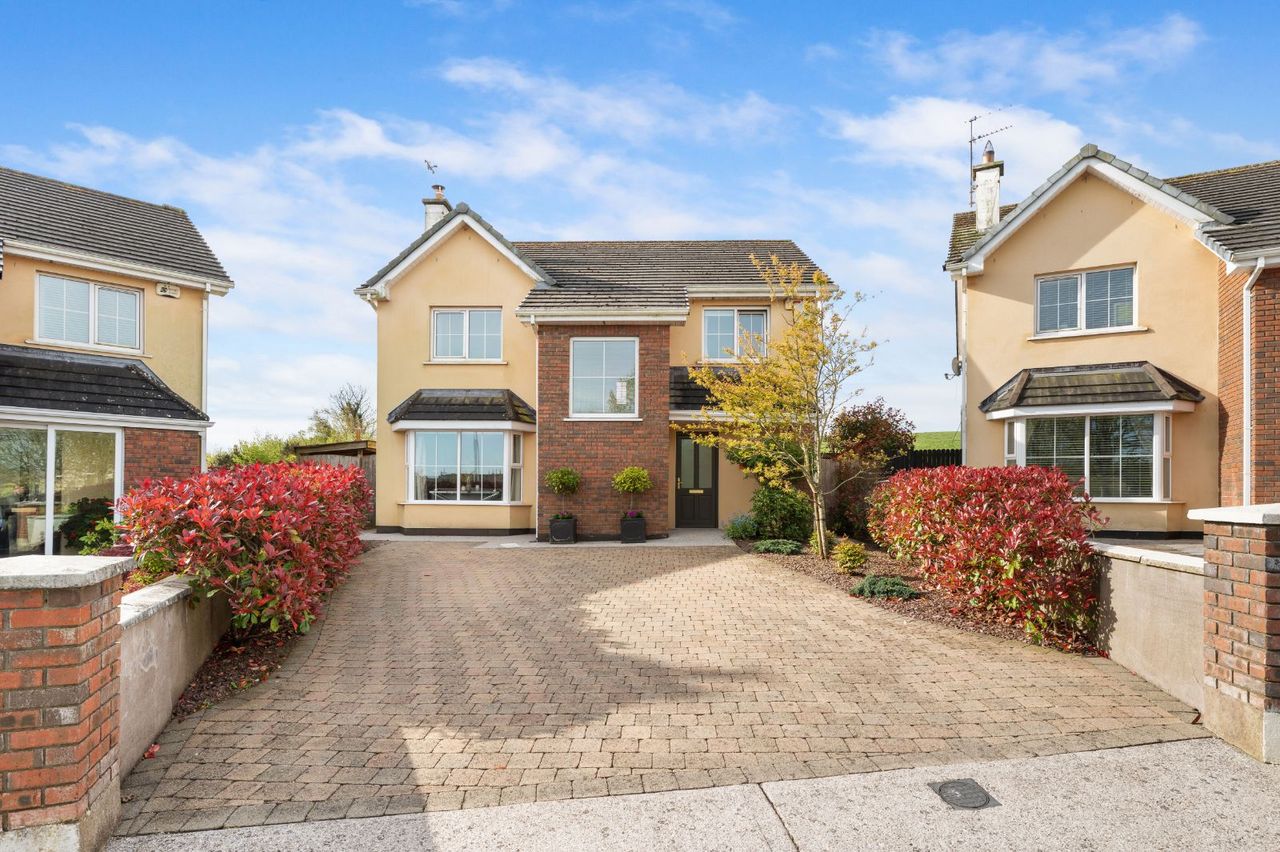
15 Ashmore, Pembroke Wood, Passage West, Co. Cork
4
Bed
3
Bath
164
m²
Semi-detached
 32
House
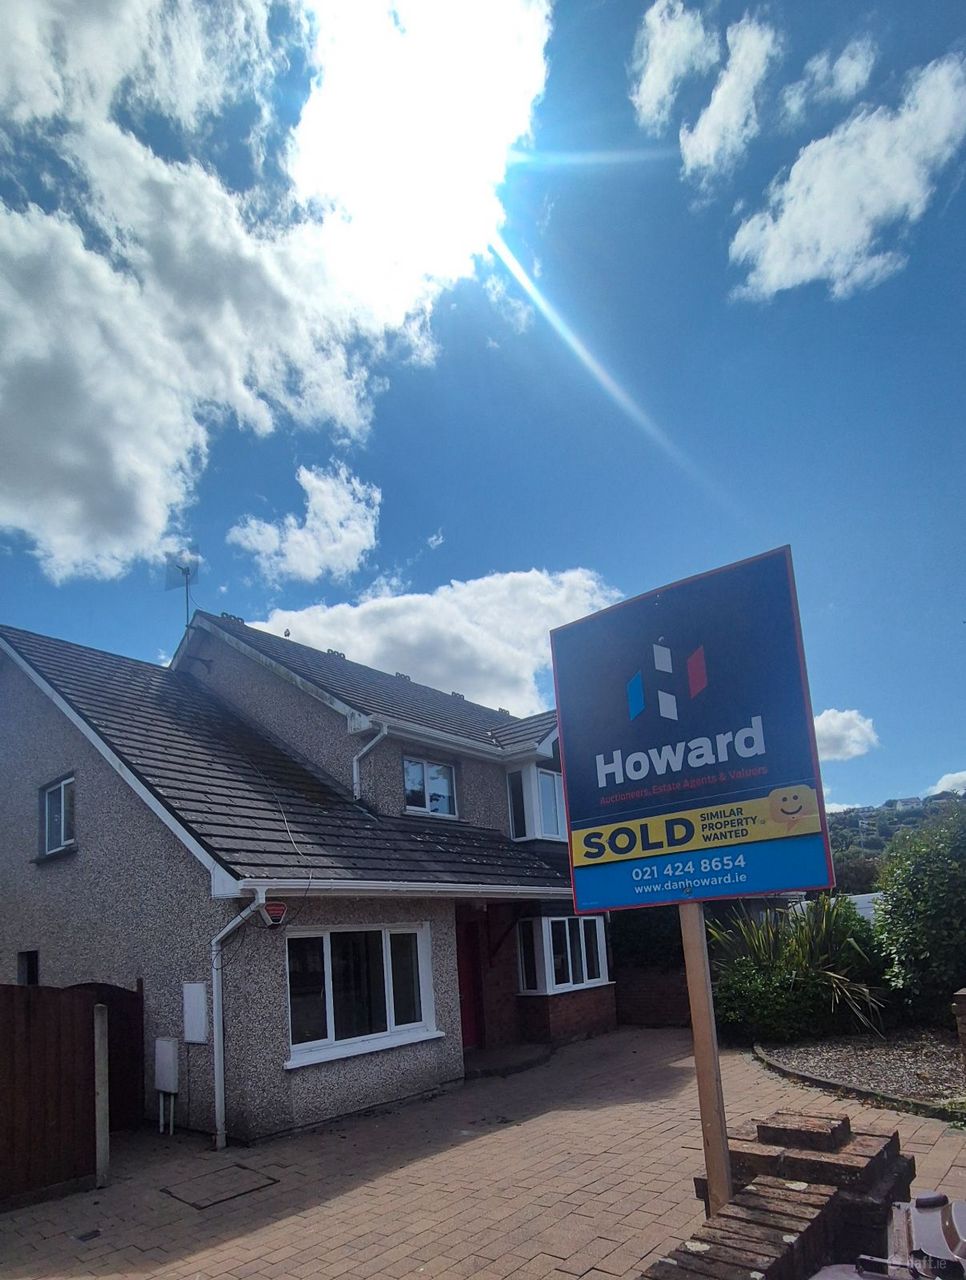
55 Avondale Mews, Passage West, Passage West, Co. Cork
4
Bed
3
Bath
154
m²
Detached
 26
House
2 Ashmore, Pembroke Wood, Passage West, Co. Cork
5
Bed
3
Bath
147
m²
Semi-detached
 24
House
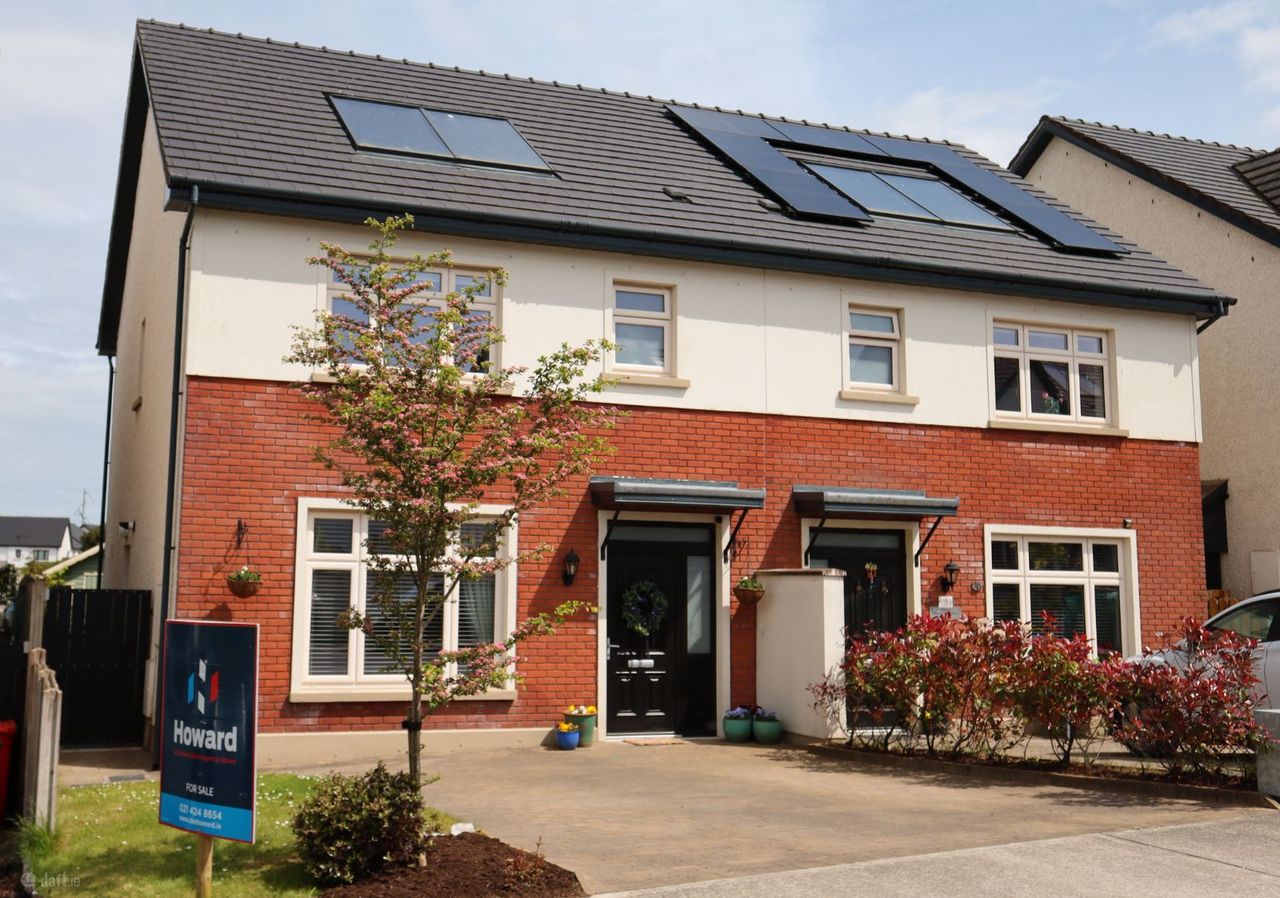
3 The Willows, Janeville, Carrigaline, Co. Cork
3
Bed
3
Bath
113
m²
Semi-detached
 21
House
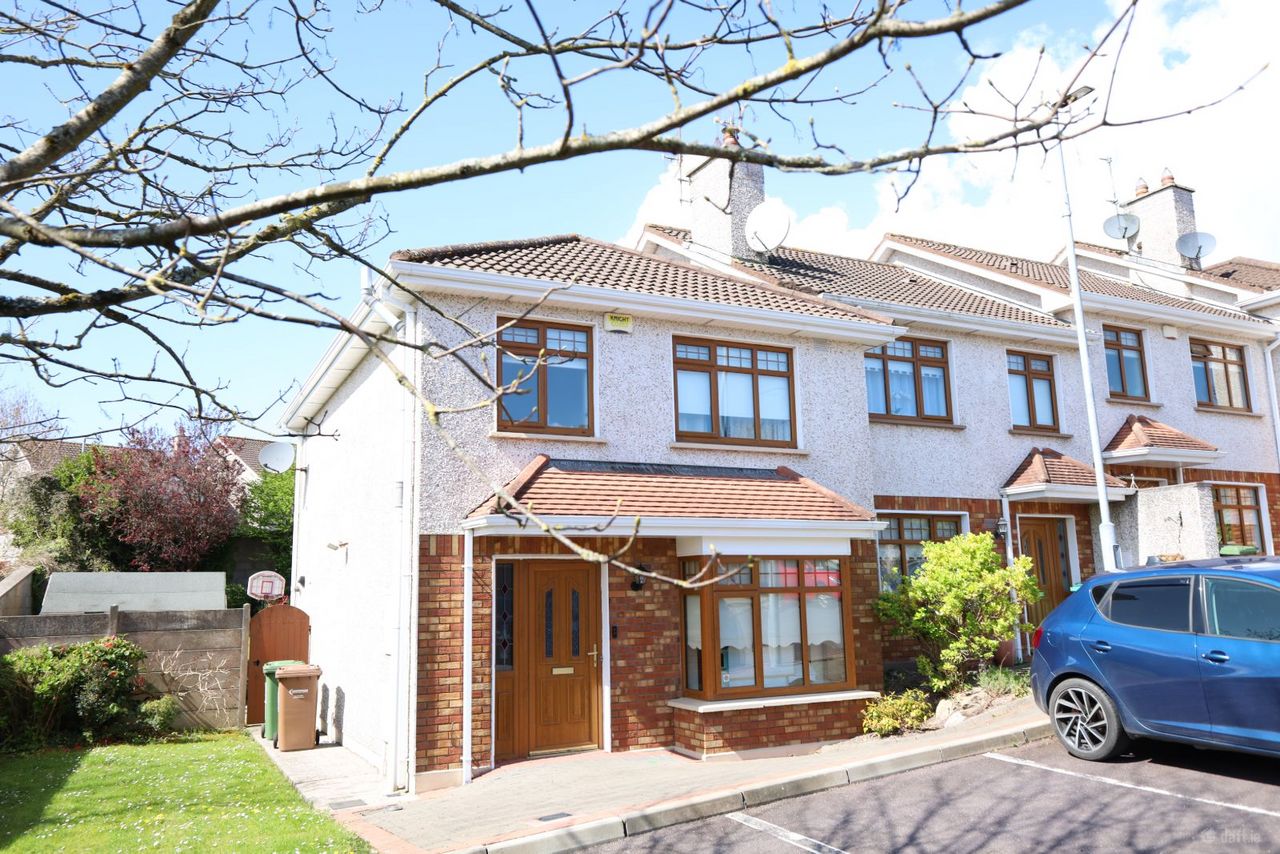
4 The Birches, Herons Wood, Carrigaline, Co. Cork
3
Bed
2
Bath
89
m²
End-of-terrace
 23
House
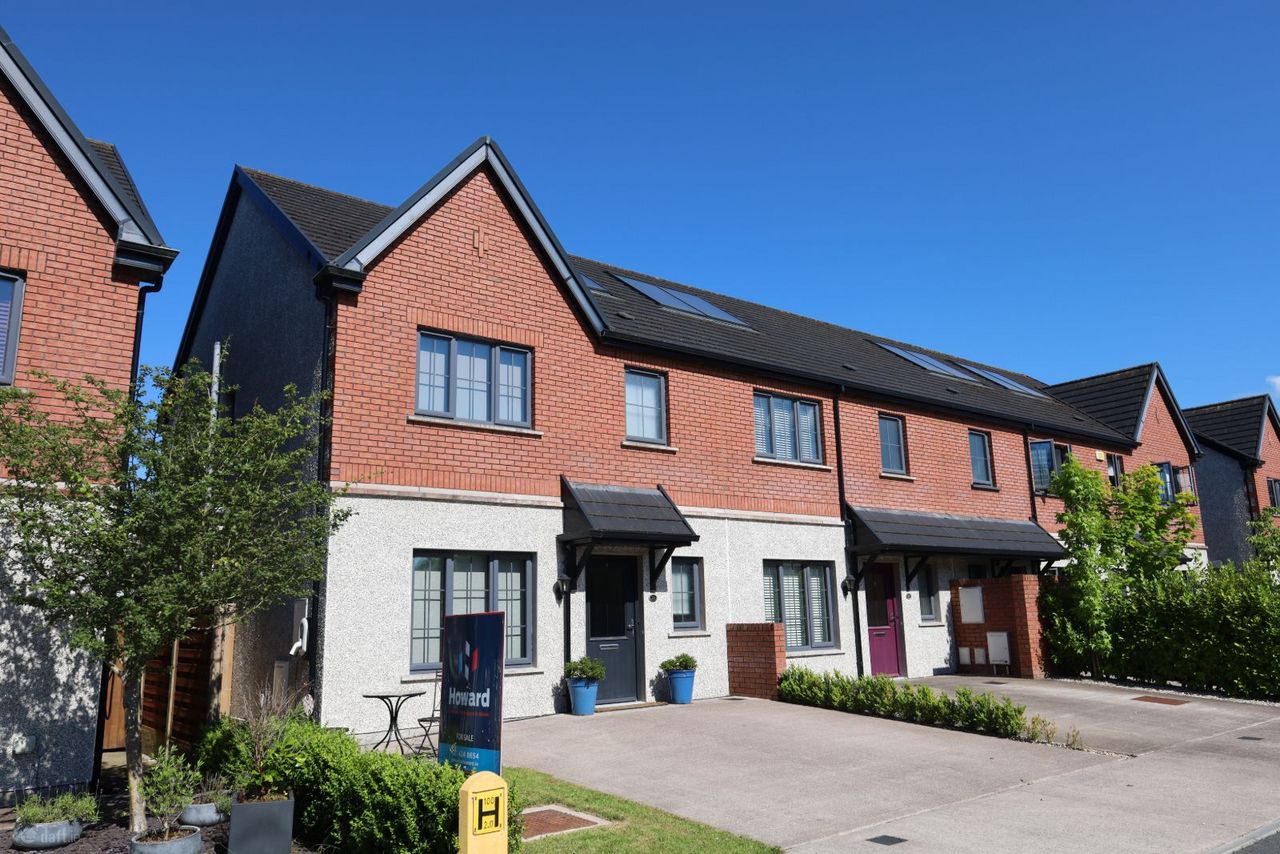
26 The Ferns, Classes Lake, Ballincollig, Co. Cork
3
Bed
3
Bath
104
m²
End-of-terrace
 11
Duplex
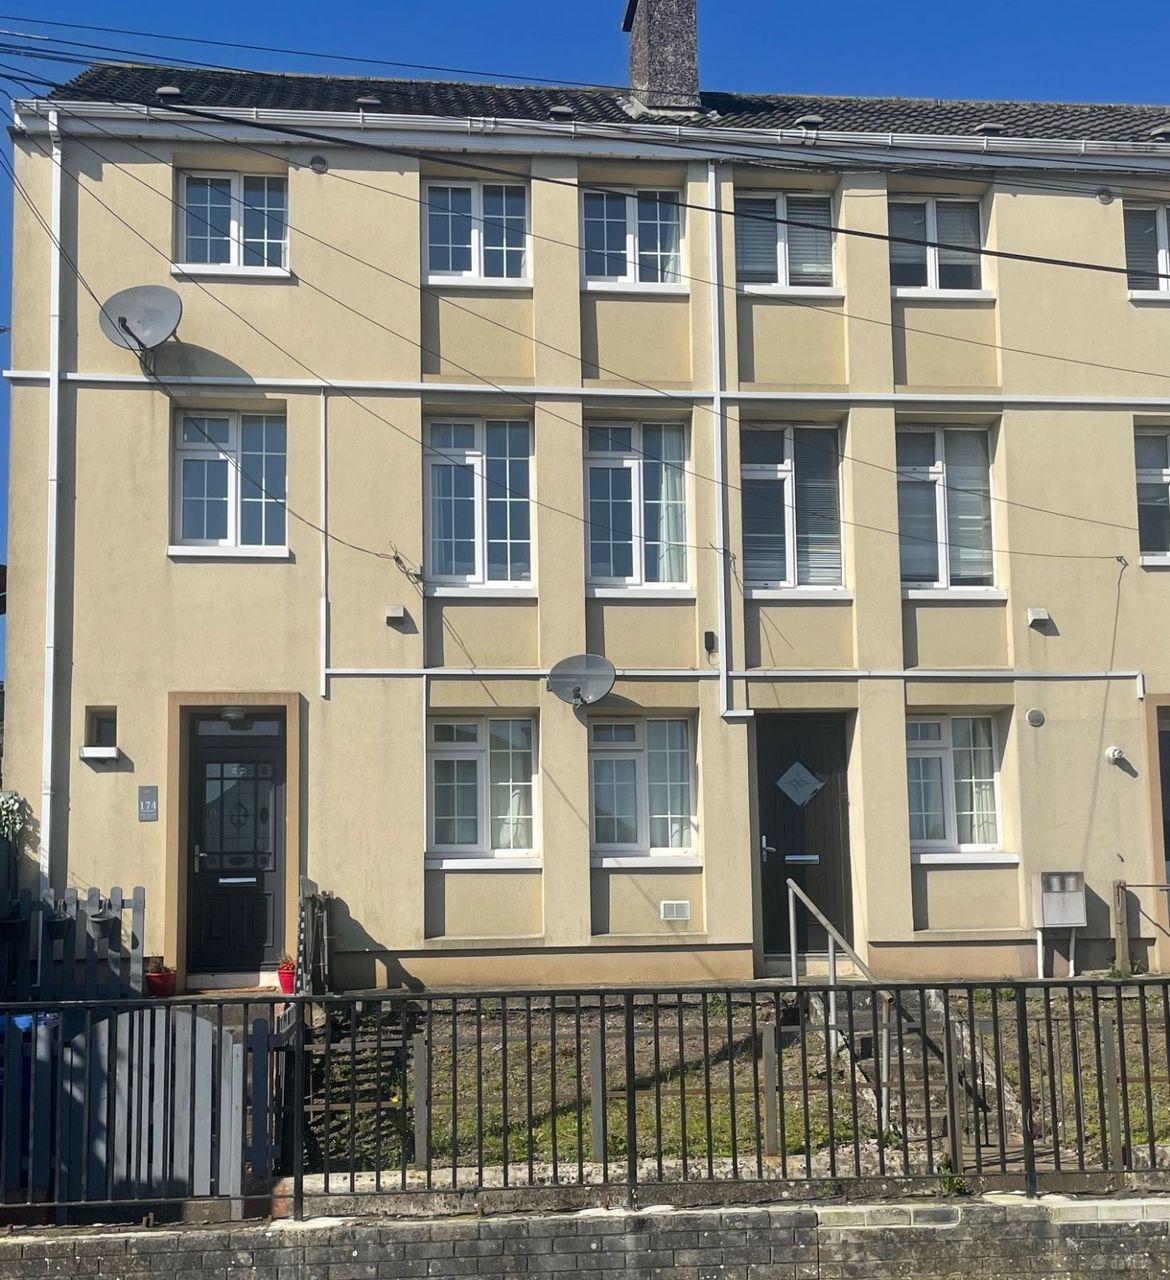
174 Wolfe Tone Street, Cork, Gurranabraher, Co. Cork
2
Bed
1
Bath
86
m²
 12
House
24 Whitethorn, Douglas Road, Cork City Centre, Co. Cork
3
Bed
1
Bath
67
m²
End-of-terrace